Designing Dreams: Marbella Architects
So, you’re wondering what Marbella architects are all about? In a nutshell, they’re the folks who turn dreams into reality on the Costa del Sol, specializing in creatin…

So, you’re wondering what Marbella architects are all about? In a nutshell, they’re the folks who turn dreams into reality on the Costa del Sol, specializing in creating stunning, often luxurious, properties that blend with the unique Marbella lifestyle. They navigate everything from sun-drenched minimalist villas to sprawling family estates, all while adhering to local regulations and embracing innovative design. It’s a specialized field, given the demanding clientele and the distinctive aesthetic of the region.
Marbella’s architectural scene is distinct. It’s not just about building; it’s about crafting a lifestyle. Think sunny skies, outdoor living, and a strong emphasis on entertaining. This isn’t your average suburban development; it’s a world where design choices are driven by climate, stunning views, and a desire for comfort and luxury.
Why Marbella Attracts Top Architectural Talent
Marbella isn’t just a magnet for luxury homebuyers; it’s also a draw for architects who thrive on creative challenges. The demand for bespoke, high-quality homes means a constant need for innovative design. This attracts a diverse range of talent, from local veterans to international firms, all looking to leave their mark on this exclusive coastline.
The Influence of Climate and Location
The Mediterranean climate is a huge player in Marbella architecture. We’re talking about maximizing natural light, incorporating shaded outdoor spaces, and using materials that stand up to intense sun. Views, whether of the sea, mountains, or golf courses, are paramount and dictate many design decisions, from window placement to patio orientation.
Signature Styles and Trends in Marbella Architecture
While Marbella certainly has its classic looks, it’s also a hub for evolving trends. Architects here are constantly pushing boundaries, fusing traditional elements with contemporary aesthetics.
Modern Mediterranean: A Timeless Blend
This is perhaps the most iconic Marbella style. It takes the best of traditional Mediterranean, think whitewashed walls, terracotta roofs (though less common in newer builds), and natural stone, and gives it a sleek, modern twist. Large glass doors, open-plan living, and clean lines are common, creating a seamless flow between indoor and outdoor spaces. It’s elegant, understated, and built for comfortable living.
- Key Characteristics:
- Open-plan living: Maximising light and creating a sense of spaciousness.
- Large windows and sliding doors: Blurring the lines between indoors and outdoors.
- Natural materials: Stone, wood, and concrete in their raw or refined forms.
- Neutral colour palettes: Often whites, creams, and earthy tones to reflect the sun and create a calm atmosphere.
- Seamless integration with nature: Gardens, terraces, and pools are considered extensions of the living space.
Contemporary and Minimalist Designs: Sleek and Sophisticated
For those who prefer a more avant-garde look, contemporary and minimalist designs are gaining traction. These often feature starker lines, dramatic cantilevers, and inventive use of materials like steel and glass. The focus is on clean aesthetics, functionality, and often a technological edge. While they might seem less “Mediterranean,” these homes are still expertly designed to harness the natural environment.
- Distinctive Features:
- Geometric forms: Sharp angles and striking silhouettes.
- Limited material palette: Often focusing on one or two dominant materials for a cohesive look.
- Emphasis on light and shadow: Creating dramatic effects with strategically placed openings.
- Smart home technology integration: Automation for comfort and efficiency.
- Less ornamentation: A focus on the purity of form and function.
Reviving Traditional Andalusian: A Nod to Heritage
While modern and minimalist dominate, there’s also a niche for architects who specialize in reviving or reinterpreting traditional Andalusian styles. This involves incorporating elements like courtyards, intricate tile work, and handcrafted details, but often with a refined, contemporary approach that ensures comfort and modern amenities. It’s about honouring history without sacrificing 21st-century living.
- Hallmarks of the Style:
- Courtyard patios: Providing cool, private outdoor spaces.
- Hand-painted tiles: Adding splashes of colour and traditional artistry.
- Wrought iron details: Gates, railings, and decorative elements.
- Arched doorways and windows: Softening lines and adding historical charm.
- Specific roof types: Often with terracotta tiles, though sometimes reinterpreted.
The Architect’s Role: Beyond Blueprints
An architect in Marbella does a lot more than just draw up plans. They are project managers, problem solvers, and creative visionaries, guiding clients through a complex process from concept to completion.
Initial Consultation and Concept Development
This is where the dream begins. Architects meet with clients to understand their needs, lifestyle, budget, and vision. Together, they explore ideas, discuss architectural styles, and assess the chosen plot of land. This stage is crucial for establishing a clear direction and building a strong client-architect relationship. It’s about listening, interpreting, and then translating subjective desires into tangible design concepts.
- Key Activities:
- Briefing: Deep dive into client requirements, preferences, and daily routines.
- Site analysis: Understanding the plot’s unique characteristics, views, and challenges.
- Feasibility studies: Checking local regulations and potential limitations.
- Preliminary sketches and mood boards: Visualising initial ideas and aesthetics.
- Budgetary discussions: Aligning design aspirations with financial realities.
Navigating Local Regulations and Planning Permissions
Spain, and Andalusia in particular, has quite specific planning regulations. Architects are experts in this domain. They’re responsible for ensuring designs comply with local zoning laws, building codes, and environmental restrictions. This can be a maze for someone unfamiliar with the system, and a good architect will manage all the submissions and communications with local authorities, saving clients time and potential headaches.
- Challenges and Solutions:
- Permit acquisition: Submitting detailed plans to the local town hall (Ayuntamiento).
- Compliance with PGOU (Plan General de Ordenación Urbana): Adhering to the master plan for urban development.
- Environmental impact assessments: Ensuring the proposed build respects ecological considerations.
- Ongoing communication with authorities: Addressing queries and making necessary adjustments.
Materials and Sustainability Choices
Marbella architects are increasingly focused on sustainable practices and materials. This means specifying energy-efficient systems, using locally sourced materials where possible, and designing for passive solar gain or cooling. They guide clients through the vast array of material choices, from high-end imported finishes to robust, climate-appropriate local options, always balancing aesthetics with durability and performance.
- Sustainable Design Elements:
- Passive design strategies: Optimising orientation, shading, and natural ventilation.
- Renewable energy sources: Solar panels (photovoltaic and thermal) are common.
- High-performance insulation: To regulate indoor temperatures efficiently.
- Water conservation systems: Rainwater harvesting, greywater recycling.
- Sustainable material selection: Recycled content, low VOC (Volatile Organic Compound) paints, sustainably harvested timber.
The Process: From Vision to Villa
Building a custom home in Marbella is a significant undertaking. A clear process, managed by experienced architectural professionals, is key to success.
Schematic Design and Detailed Drawings
Once the concept is approved, the architect moves into more detailed design. This involves creating floor plans, elevations, sections, and 3D renderings that provide a comprehensive view of the project. These drawings aren’t just pretty pictures; they’re the technical blueprint for every aspect of the build, from structural elements to electrical layouts.
- What this stage involves:
- Detailed floor plans: Showing room layouts, dimensions, and furniture placement.
- Elevations: Depicting the exterior appearance of the building from all sides.
- Sections: Illustrating slices through the building to show internal relationships and heights.
- 3D models and renders: Offering realistic visualisations of the finished project.
- Material specifications: Initial selections for finishes, fixtures, and fittings.
Interior Design Integration
While some clients bring their own interior designers, many Marbella architects offer integrated interior design services. This ensures a cohesive vision from the inside out, where architectural elements and interior finishes complement each other seamlessly. This collaborative approach leads to a more harmonious and refined final product.
- Benefits of integrated design:
- Consistency: Ensuring the interior aligns with the architectural style.
- Optimisation of space: Custom furniture or built-ins designed to fit perfectly.
- Flow and functionality: Creating intelligent layouts for daily living.
- Material harmony: Coordinating finishes and textures throughout the property.
Construction Management and Supervision
During the construction phase, the architect typically plays a crucial supervisory role. They act as the client’s representative on-site, ensuring that the build adheres to the approved plans, quality standards, and budget. This involves regular site visits, addressing any issues that arise, and coordinating with the various contractors and tradespeople.
- Architect’s responsibilities here:
- Regular site inspections: Monitoring progress and quality of work.
- Quality control: Ensuring materials and workmanship meet agreed standards.
- Problem-solving: Addressing unforeseen challenges or changes on site.
- Budget oversight: Tracking costs and managing variations.
- Certifications and approvals: Overseeing the final inspections and obtaining necessary certificates (e.g. Licencia de Primera Ocupación).
Choosing Your Marbella Architect: What to Look For
Selecting the right architect is paramount to the success of your project. It’s a significant relationship, so you need someone you trust and connect with.
Portfolio and Experience: A Visual Story
Always start by reviewing an architect’s portfolio. Look for projects that resonate with your aesthetic and demonstrate a track record of successful builds in Marbella. Pay attention to the quality of their work, their understanding of the local climate, and their ability to work with similar scales of projects to yours. Experience in the specific nuances of Marbella construction is invaluable.
- What to scrutinise:
- Project diversity: Do they have experience with various styles and complexities?
- Local relevance: Have they completed projects in Marbella or similar coastal areas?
- Quality of finishes: Even in photos, good design and execution should shine through.
- Client testimonials: What do previous clients say about their experience?
Communication Style and Client Rapport
This is a long-term relationship, so effective communication is non-negotiable. You need an architect who listens, understands your vision, and can clearly articulate their ideas. Look for someone who is approachable, transparent, and responsive. A good rapport will make the entire process much smoother and more enjoyable.
- Important considerations:
- Clarity and transparency: How well do they explain complex architectural concepts?
- Responsiveness: Are they timely in their communications?
- Listening skills: Do they genuinely hear and understand your needs?
- Problem-solving approach: How do they handle disagreements or unexpected issues?
Understanding Fees and Contracts
Architectural fees can vary, and it’s essential to have a clear understanding of the cost structure upfront. This typically involves a percentage of the construction cost or a fixed fee for specific stages of work. Ensure the contract clearly outlines the scope of services, deliverables, fee schedule, and payment terms. Don’t be afraid to ask questions until you’re completely clear on the financial aspects.
- Key contract elements:
- Scope of services: What exactly is included in their fee?
- Fee structure: Percentage, fixed fee, time-based?
- Payment schedule: When are payments due?
- Deliverables: What drawings, reports, or documents will you receive?
- Exclusions: What services are not covered and might incur additional costs?
Ultimately, Marbella architects are crucial players in crafting the unique architectural identity of the region. They bring creativity, technical expertise, and local knowledge to every project, ensuring that each dream home is not just built, but thoughtfully designed to embrace the vibrant Marbella lifestyle. It’s a collaborative journey, but with the right architect, the outcome is a truly exceptional property.
FAQs
What is the role of architects in Marbella?
Architects in Marbella are responsible for designing and planning the construction of buildings and structures in the area. They work to ensure that the buildings are functional, aesthetically pleasing, and comply with local building codes and regulations.What types of projects do Marbella architects typically work on?
Marbella architects work on a wide range of projects, including residential homes, commercial buildings, hotels, resorts, and public spaces. They may also be involved in the restoration and renovation of historic buildings in the area.What qualifications do Marbella architects have?
Marbella architects typically have a degree in architecture from a recognized university or institution. They may also be licensed and registered with the Colegio de Arquitectos (Architects’ Association) in Spain. Additionally, many architects in Marbella have specialized knowledge and experience in sustainable design and construction practices.How do Marbella architects work with clients?
Marbella architects work closely with clients to understand their needs, preferences, and budget for a project. They collaborate with clients to develop design concepts, create detailed plans and drawings, and oversee the construction process to ensure that the project is completed to the client’s satisfaction.What are some notable architectural projects in Marbella?
Marbella is known for its stunning architecture, including the iconic Marbella Club Hotel, the contemporary Marbella Congress and Exhibition Palace, and the innovative residential developments in the area. These projects showcase the diverse talents and creativity of Marbella architects.More from Architecture & Interior Design
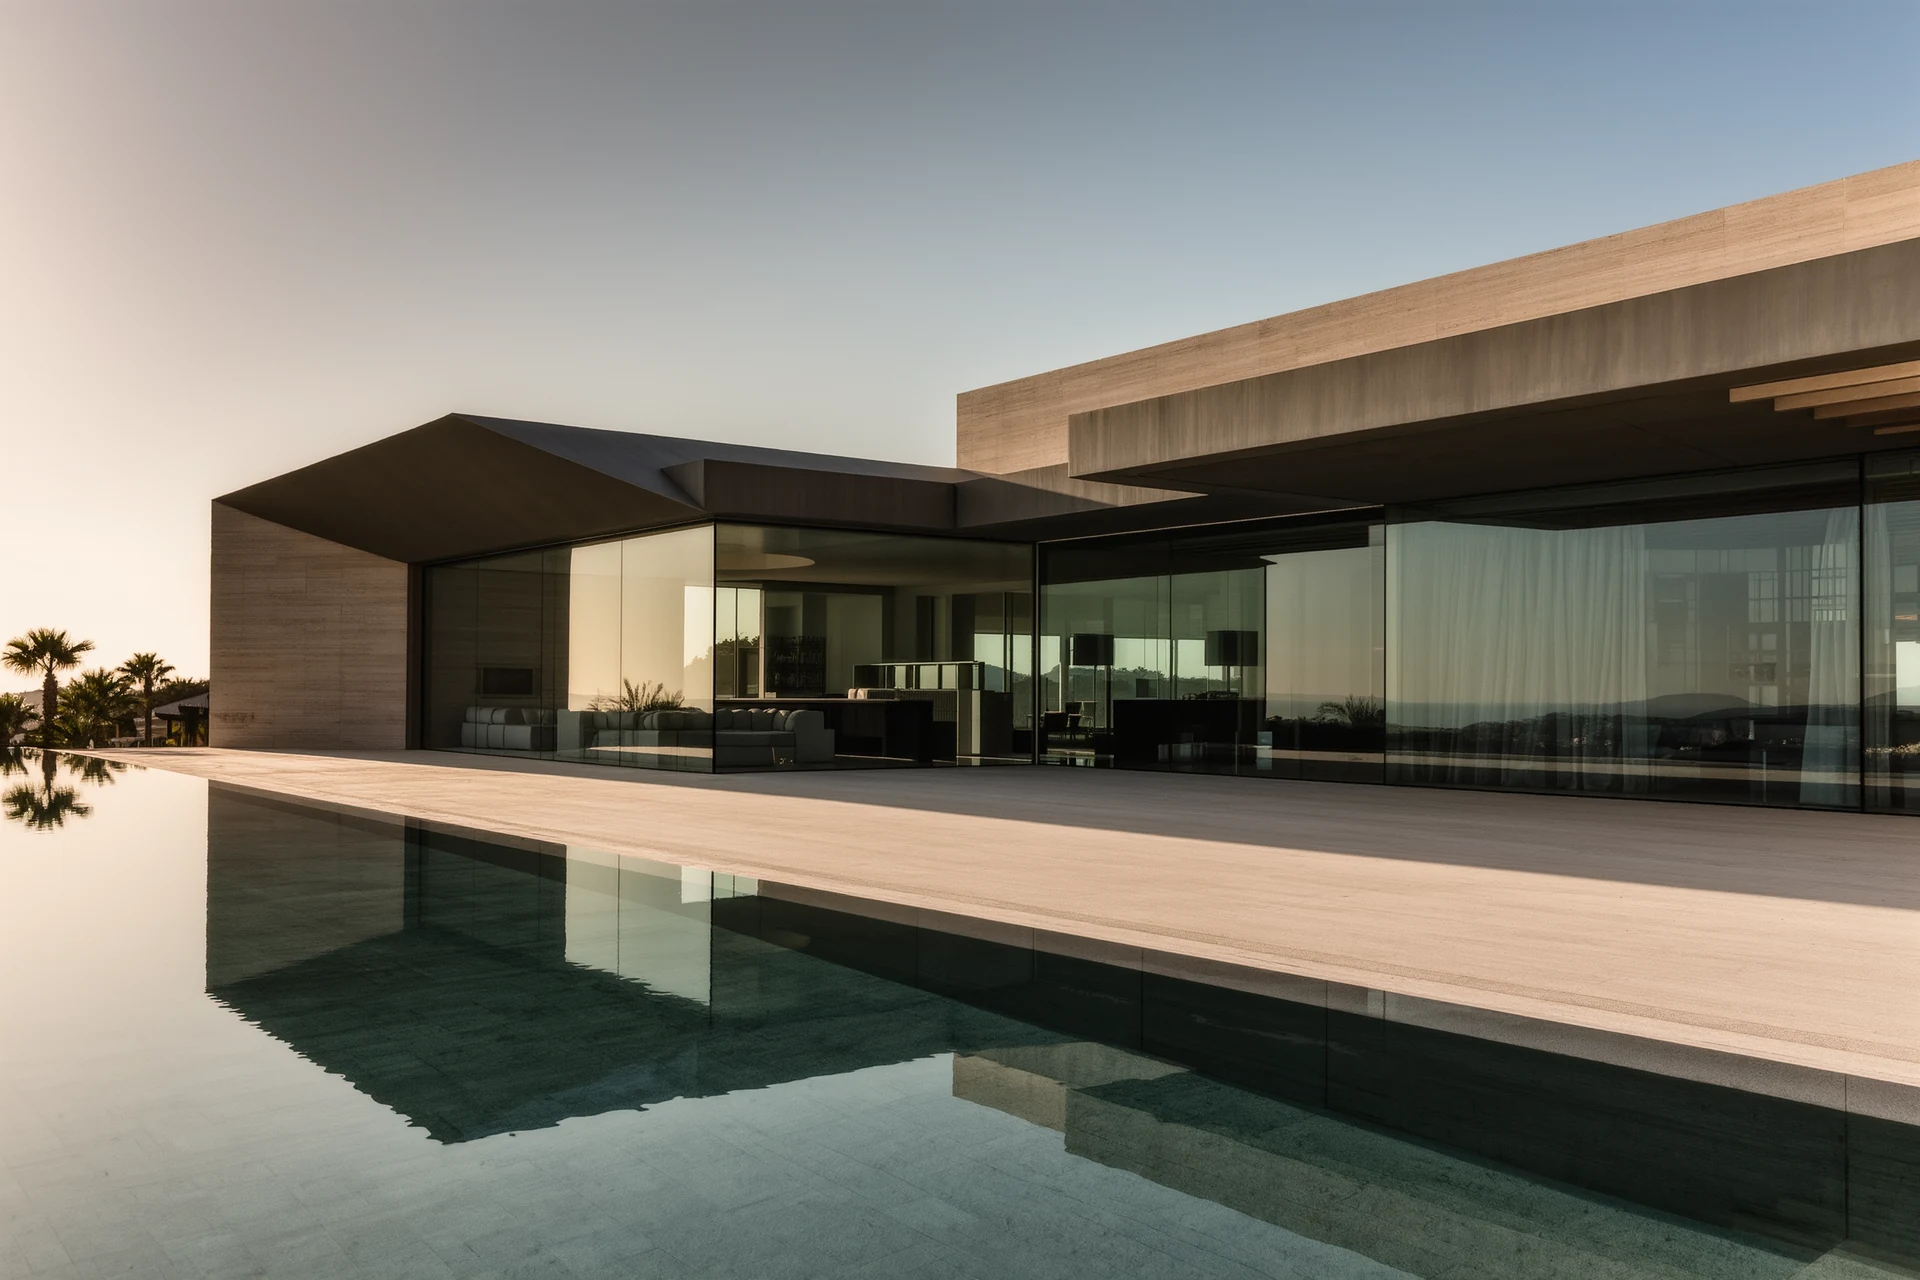
Architectural Digest Marbella: Luxury Living in Southern Spain
Marbella: A Taste of Luxury Living in Southern Spain Thinking about Marbella and wondering if it lives up to its luxury reputation? The short answer i…
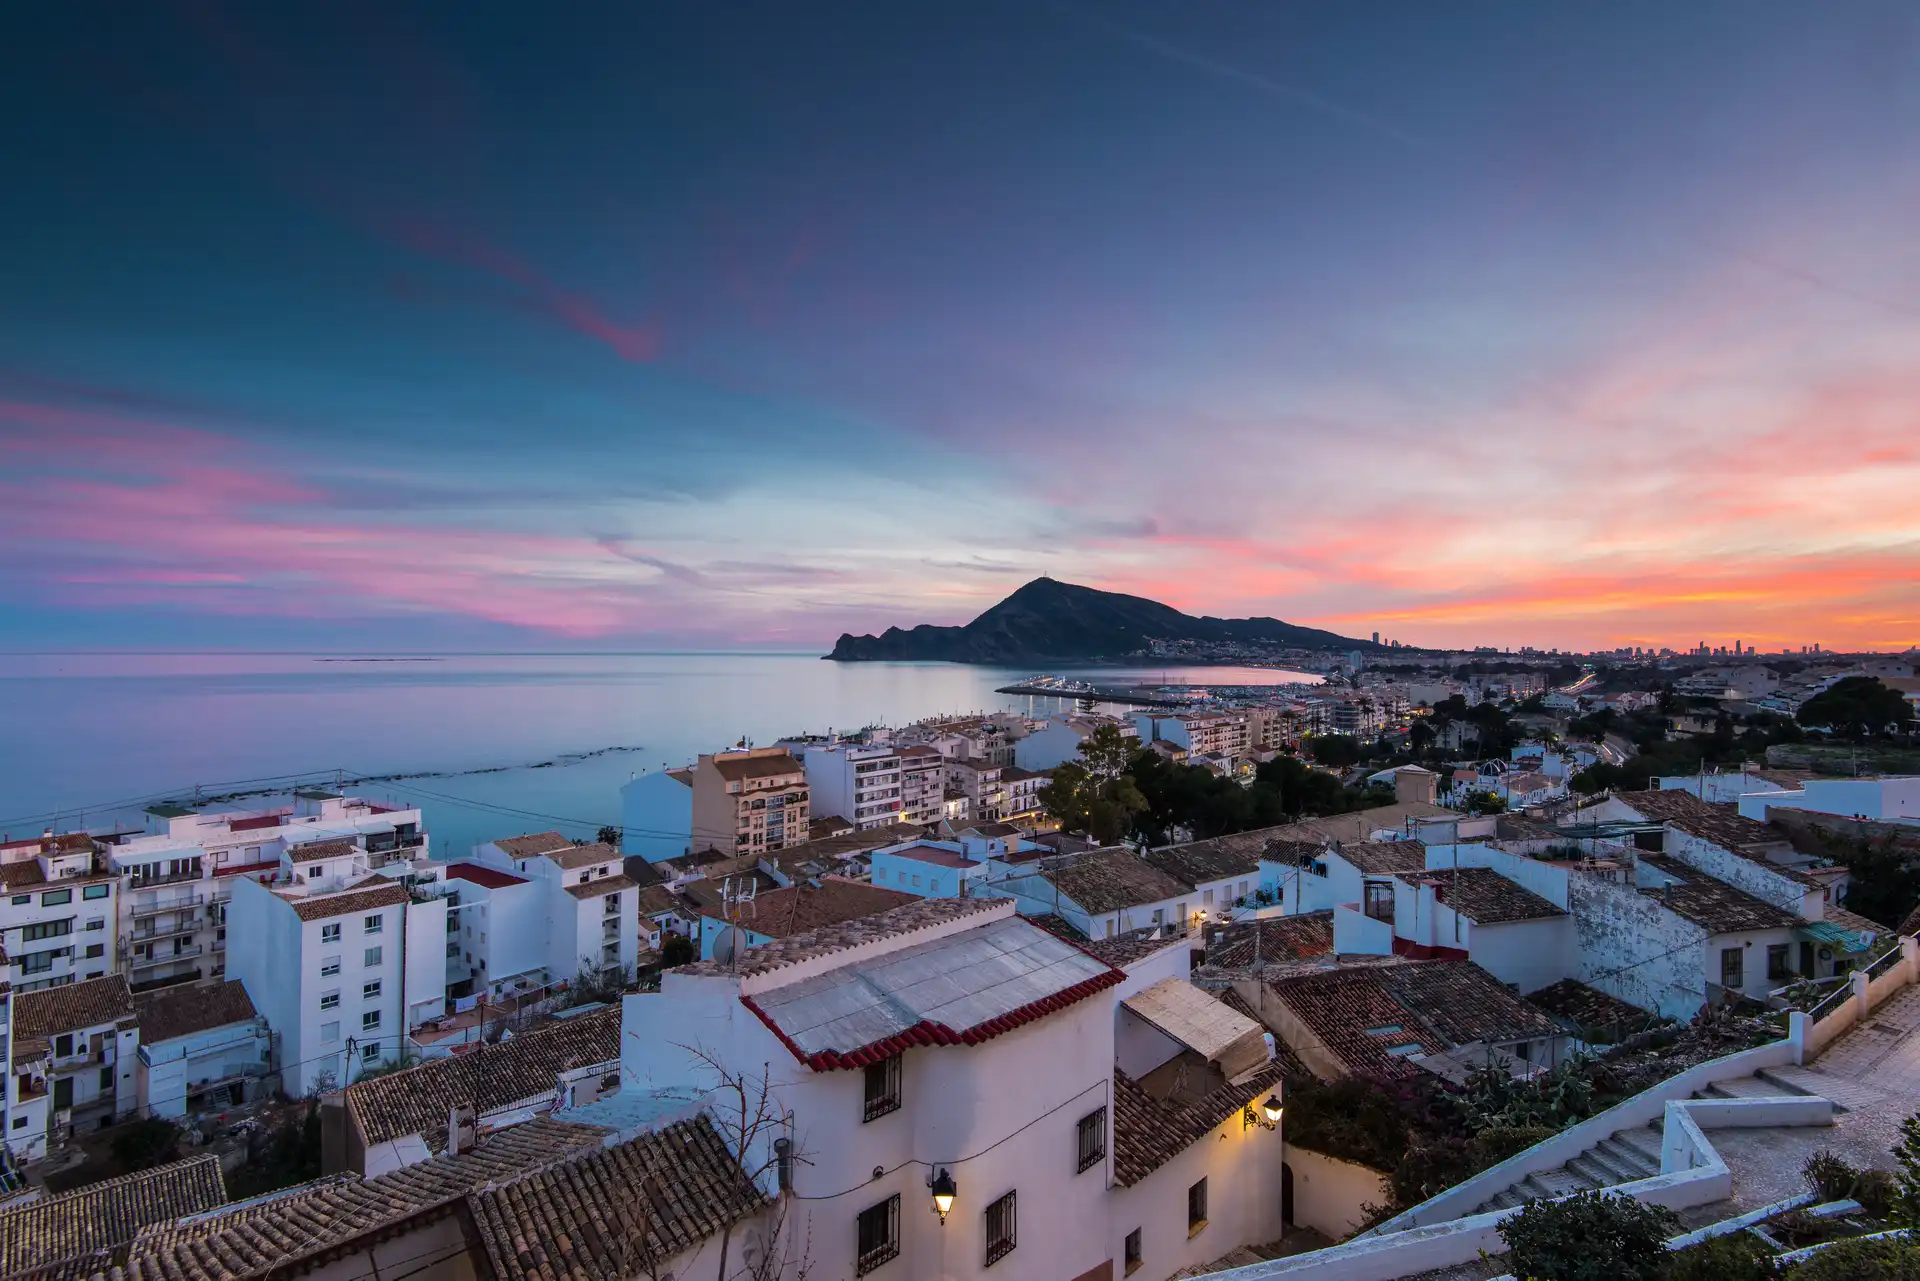
Exquisite Luxury Villa Design in Spain
When it comes to exquisite luxury villa design in Spain, we’re talking about more than just big houses. It’s about blending stunning archi…
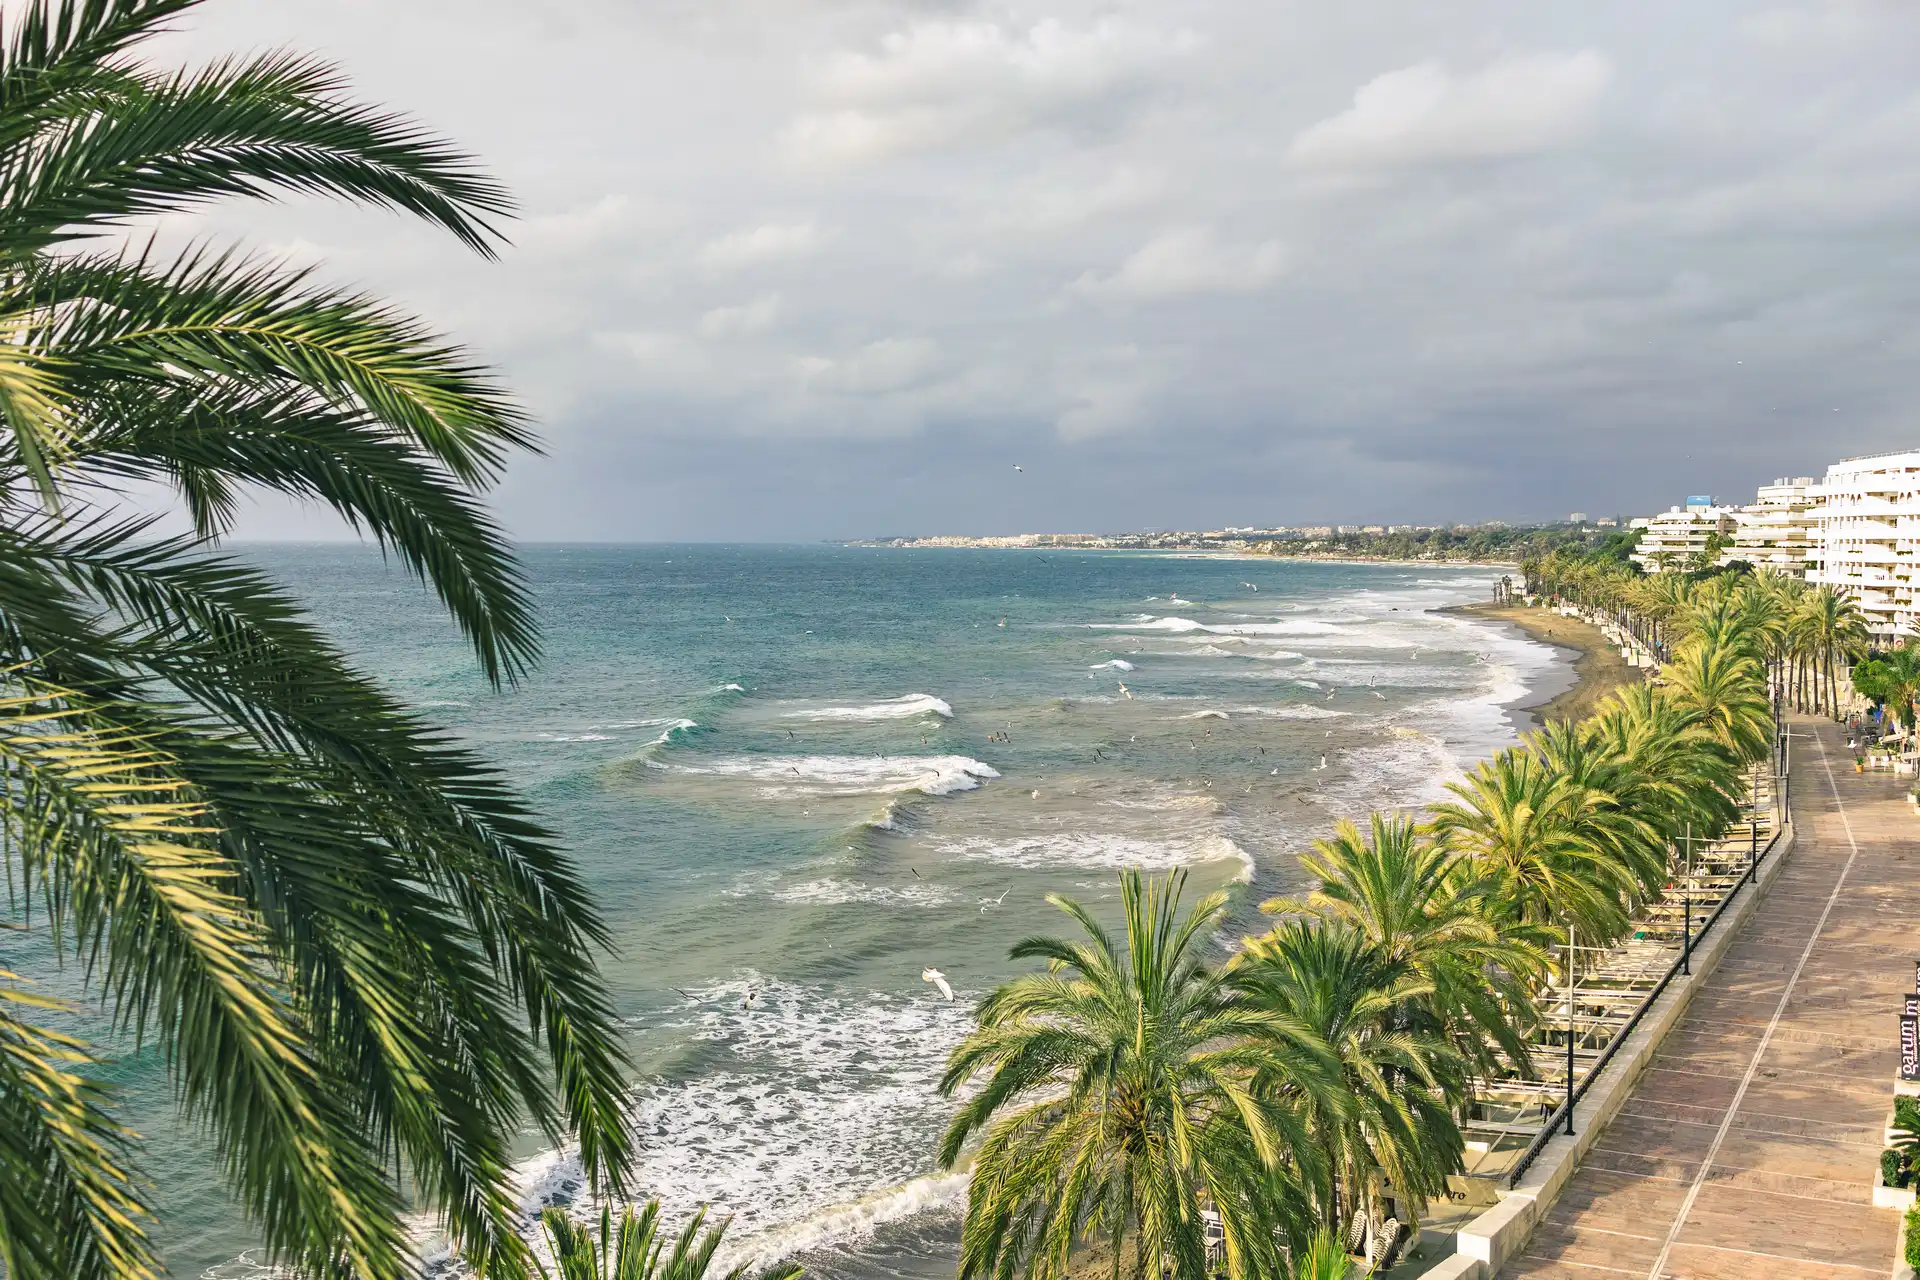
Coastal Chic: Interior Design Costa del Sol
Let’s dive into the world of Costa del Sol interior design. The ‘Coastal Chic’ style on the Costa del Sol isn’t ju…