Exploring Spain’s Mediterranean Architecture
Spain’s Mediterranean architecture is, at its heart, about adapting to the climate and lifestyle of the region. Think about sunshine, sea breezes, and a need for cool, shaded…

Spain’s Mediterranean architecture is, at its heart, about adapting to the climate and lifestyle of the region. Think about sunshine, sea breezes, and a need for cool, shaded spaces. It’s not one singular style, but rather a collection of influences and practical solutions that have evolved over centuries, from Roman roots to Moorish grandeur and later European trends. Ultimately, it’s about creating comfortable, functional, and beautiful spaces that feel intrinsically connected to the Mediterranean landscape.
The distinctive look of Spain’s Mediterranean architecture isn’t just aesthetic; it’s a direct result of history. Wave after wave of conquerors and settlers brought their own building techniques and preferences, each leaving an indelible mark.
Roman Foundations
When the Romans arrived, they brought their impressive engineering skills. While not strictly “Mediterranean” in the later sense, their use of arches, vaults, and robust stone construction laid groundwork. Many Roman towns were planned with plazas and public baths, elements that would persist in Spanish town planning. You can still see significant Roman ruins, like the aqueduct of Segovia or the Roman Theatre of Mérida, showcasing their enduring impact. These structures weren’t just functional; they emphasized permanence and civic life, ideas that continued to shape urban design.
Moorish Mastery (Al-Andalus)
The arrival of the Moors in 711 AD was arguably the most transformative period for Spanish architecture, especially in the south. For nearly 800 years, they developed an architectural language that perfectly suited the climate and their sophisticated culture.
Cooling Courtyards
The central courtyard, or patio, is a hallmark of Moorish design. These weren’t just decorative; they were crucial for climate control. Fountains and plants in the center created a microclimate, drawing cool air into surrounding rooms. This design offered privacy from the street while providing a communal outdoor living space for families. Think of the Alhambra’s Generalife or the Alcázar of Seville; these courtyards are masterpieces of both beauty and function.
Intricate Details and Materials
Moorish builders were masters of surface decoration. Geometric patterns, intricate stucco work, calligraphy, and vibrant ceramic tiles (azulejos) adorned everything from floors to ceilings. This wasn’t just for show; the choice of materials like ceramic tiles helped reflect heat. The horseshoe arch, another Moorish signature, provided support while being aesthetically distinct. They also embraced carved wood ceilings and elaborate plasterwork, creating visually rich interiors that balanced cool stone with warmer, decorative elements.
Water Features as Art and Utility
Beyond cooling courtyards, water was central to Moorish architecture. Elaborate irrigation systems, reflecting pools, and fountains were not just beautiful; they demonstrated mastery over a precious resource in an arid region. The sound of trickling water provided a soothing sensory experience, further enhancing the comfort and tranquility of these spaces.
Regional Variations and Influences
Spain is a diverse country, and its Mediterranean architecture reflects this. While common threads run through it, regional characteristics emerge based on local materials, historical events, and even microclimates.
Andalucía: The Heart of Moorish Influence
In regions like Andalucía (Seville, Granada, Cordoba), the Moorish legacy is most pronounced. Whitewashed villages cling to hillsides, with narrow labyrinthine streets designed to provide shade. Houses often feature inner patios, wrought-iron grilles (rejas), and terracotta roofs. The grandeur of the Alhambra is one thing, but walk through the Albaicín in Granada or the Jewish Quarter in Cordoba, and you’ll see these principles applied to everyday homes. Here, the emphasis on shade, airflow, and cool surfaces is paramount.
Levante (Valencia & Murcia): Blending Traditions
The eastern coast, known as the Levante, shows a fascinating blend. While strong Moorish influences persist, you also see more direct European connections due to trade and later reconquest. Ornate Baroque churches might stand alongside simpler, whitewashed farmhouses (masías). The use of azulejos remains incredibly popular, but often with more colorful, less purely geometric patterns than in the south. In coastal towns, the influence of port activity brought new ideas and materials.
Catalonia & The Balearics: A Touch of Modernism
Further north, in Catalonia and the Balearic Islands, while the core Mediterranean principles remain, there’s also a noticeable shift. Medieval architecture evolved into variations of Gothic, particularly in cities like Barcelona. Later, the Art Nouveau movement (Modernisme) made a significant impact, especially with Gaudí’s fantastical creations. While not “Mediterranean” in the traditional sense, Gaudí’s work often incorporated natural forms, vibrant tiles, and innovative ventilation, reflecting an artistic interpretation of climate adaptation. In the Balearics, stone construction is more prevalent, often thicker-walled due to island resources and a slightly different microclimate.
Key Elements and Practicalities
Beyond grand historical narratives, Mediterranean architecture is about very practical, sensible design choices for living in a warm climate.
Whitewashed Exteriors
This isn’t just for aesthetics. The practice of regularly whitewashing homes, especially in the south, serves a crucial purpose: reflecting sunlight. White surfaces absorb less heat than darker ones, keeping interiors cooler. It’s a simple, effective, and economical passive cooling strategy that has been used for centuries. Plus, the bright white provides a beautiful contrast to deep blue skies and vibrant flowers.
Terracotta Roofs
The distinctive reddish-orange clay tiles are another Mediterranean staple. These tiles are excellent insulators, helping to keep homes cool in summer and offering some warmth retention in cooler periods. Their overlapping shape also helps shed rainwater efficiently, an important consideration for occasional heavy downpours. They are durable, readily available, and lend a warm, earthy aesthetic.
Shaded Outdoor Spaces
Living outdoors is a huge part of the Mediterranean lifestyle, so architecture often blurs the lines between indoor and outdoor.
Porches and Pergolas
Deep porches (porches) and vine-covered pergolas provide essential shade over outdoor seating areas. These structures extend the living space, making it comfortable to eat, socialize, or relax outside even during the hottest parts of the day. The use of natural materials like wood and climbing plants creates a connection to nature.
Balconies and Grilles (Rejas)
Balconies, sometimes enclosed with decorative ironwork (rejas), offer further opportunities for fresh air and views without sacrificing security or privacy. These grilles are often ornate and handcrafted, adding another layer of artistic detail to the building’s façade. They also allow for windows to be left open for airflow while providing a barrier.
Thick Walls and Small Windows
Traditional Mediterranean homes feature thick, solid walls, often made of stone or brick. This thermal mass helps regulate indoor temperatures, slowing down the transfer of heat from the outside in. Windows are often smaller than in northern European homes and strategically placed to minimize direct sun exposure while still allowing for some airflow and light. Sometimes, they are set high or deep within the wall cavity for further shading.
The Role of “Rustic” Elements
Many contemporary interpretations of Mediterranean architecture draw heavily from “rustic” elements. This isn’t just about recreating an old look; these elements were often born out of practical necessities.
Exposed Beams
Exposed wooden ceiling beams, for example, were once structural necessities. Today, while steel might be used concealed, the aesthetic of exposed wood adds warmth, texture, and a connection to traditional building methods. They also create a sense of scale and craftsmanship.
Natural Stone
The use of local stone, either as entire walls or as accents, provides durability, thermal mass, and a feel of authenticity. It grounds the building in its environment and blends seamlessly with the natural landscape. From rough-hewn blocks to more refined finishes, stone brings a timeless quality.
Terracotta Flooring
Inside, terracotta tiles are a popular choice for flooring. They are cool underfoot, durable, and easily cleaned, making them ideal for high-traffic areas and reducing the need for air conditioning. Their earthy tones also contribute to the warm, inviting atmosphere.
Modern Interpretations and Sustainability
Today, architects continue to draw inspiration from these traditional forms, adapting them for contemporary living while often incorporating modern sustainable practices.
Blending Old and New
New constructions often feature larger windows for natural light, but these are typically shaded by deep overhangs or pergolas. Open-plan living might be combined with the traditional courtyard concept. The challenge is to maintain the essence of passive climate control while meeting modern aesthetic desires. You’ll see homes with sleek lines that still incorporate whitewashed walls, terracotta accents, and lush courtyards, proving that the principles are timeless.
Energy Efficiency
Modern Mediterranean architecture often integrates energy-efficient design. This includes high-performance insulation, double-glazing on windows (even if smaller), and sometimes even solar panels discreetly integrated into the roofline. The goal is to maximize the natural cooling and heating advantages inherent in traditional design while minimizing reliance on mechanical systems.
Landscape Integration
The connection to the landscape remains vital. Gardens are often designed as extensions of the living space, featuring native, drought-resistant plants. The use of water features for visual and sensory appeal continues, sometimes incorporating greywater recycling. Seamless transitions from indoor to outdoor through large sliding doors or thoughtfully placed patios are common, encouraging an outdoor lifestyle.
Ultimately, Spain’s Mediterranean architecture is a testament to intelligent, climate-responsive design. It’s about more than just a style; it’s a way of building that understands and respects its environment, providing comfort and beauty through centuries of accumulated wisdom. It’s a conversation between history, culture, and the very practical needs of everyday life under the sun.
FAQs
What is Mediterranean architecture?
Mediterranean architecture is a style of architecture that is inspired by the countries surrounding the Mediterranean Sea, such as Spain, Italy, and Greece. It is characterized by features such as stucco walls, red tile roofs, and wrought iron details.What are the key elements of Mediterranean architecture in Spain?
Key elements of Mediterranean architecture in Spain include whitewashed walls, terracotta roof tiles, arched windows and doorways, courtyards, and lush gardens. These elements are designed to keep homes cool in the hot Mediterranean climate.What are some famous examples of Mediterranean architecture in Spain?
Some famous examples of Mediterranean architecture in Spain include the Alhambra in Granada, the Sagrada Familia in Barcelona, and the white-washed villages of Andalusia such as Ronda and Mijas. These structures showcase the beauty and diversity of Mediterranean architecture in Spain.How does Mediterranean architecture in Spain differ from other Mediterranean countries?
Mediterranean architecture in Spain shares similarities with other Mediterranean countries, such as the use of stucco and terracotta, but it also has unique elements such as Moorish influences from the period of Islamic rule in Spain. Spanish Mediterranean architecture also often features colorful tiles and ornate ironwork.What are the benefits of Mediterranean architecture in Spain?
The design of Mediterranean architecture in Spain is well-suited to the warm climate, with features such as thick walls and shaded courtyards helping to keep homes cool. The use of natural materials and open, airy spaces also creates a comfortable and inviting living environment.More from Architecture & Interior Design
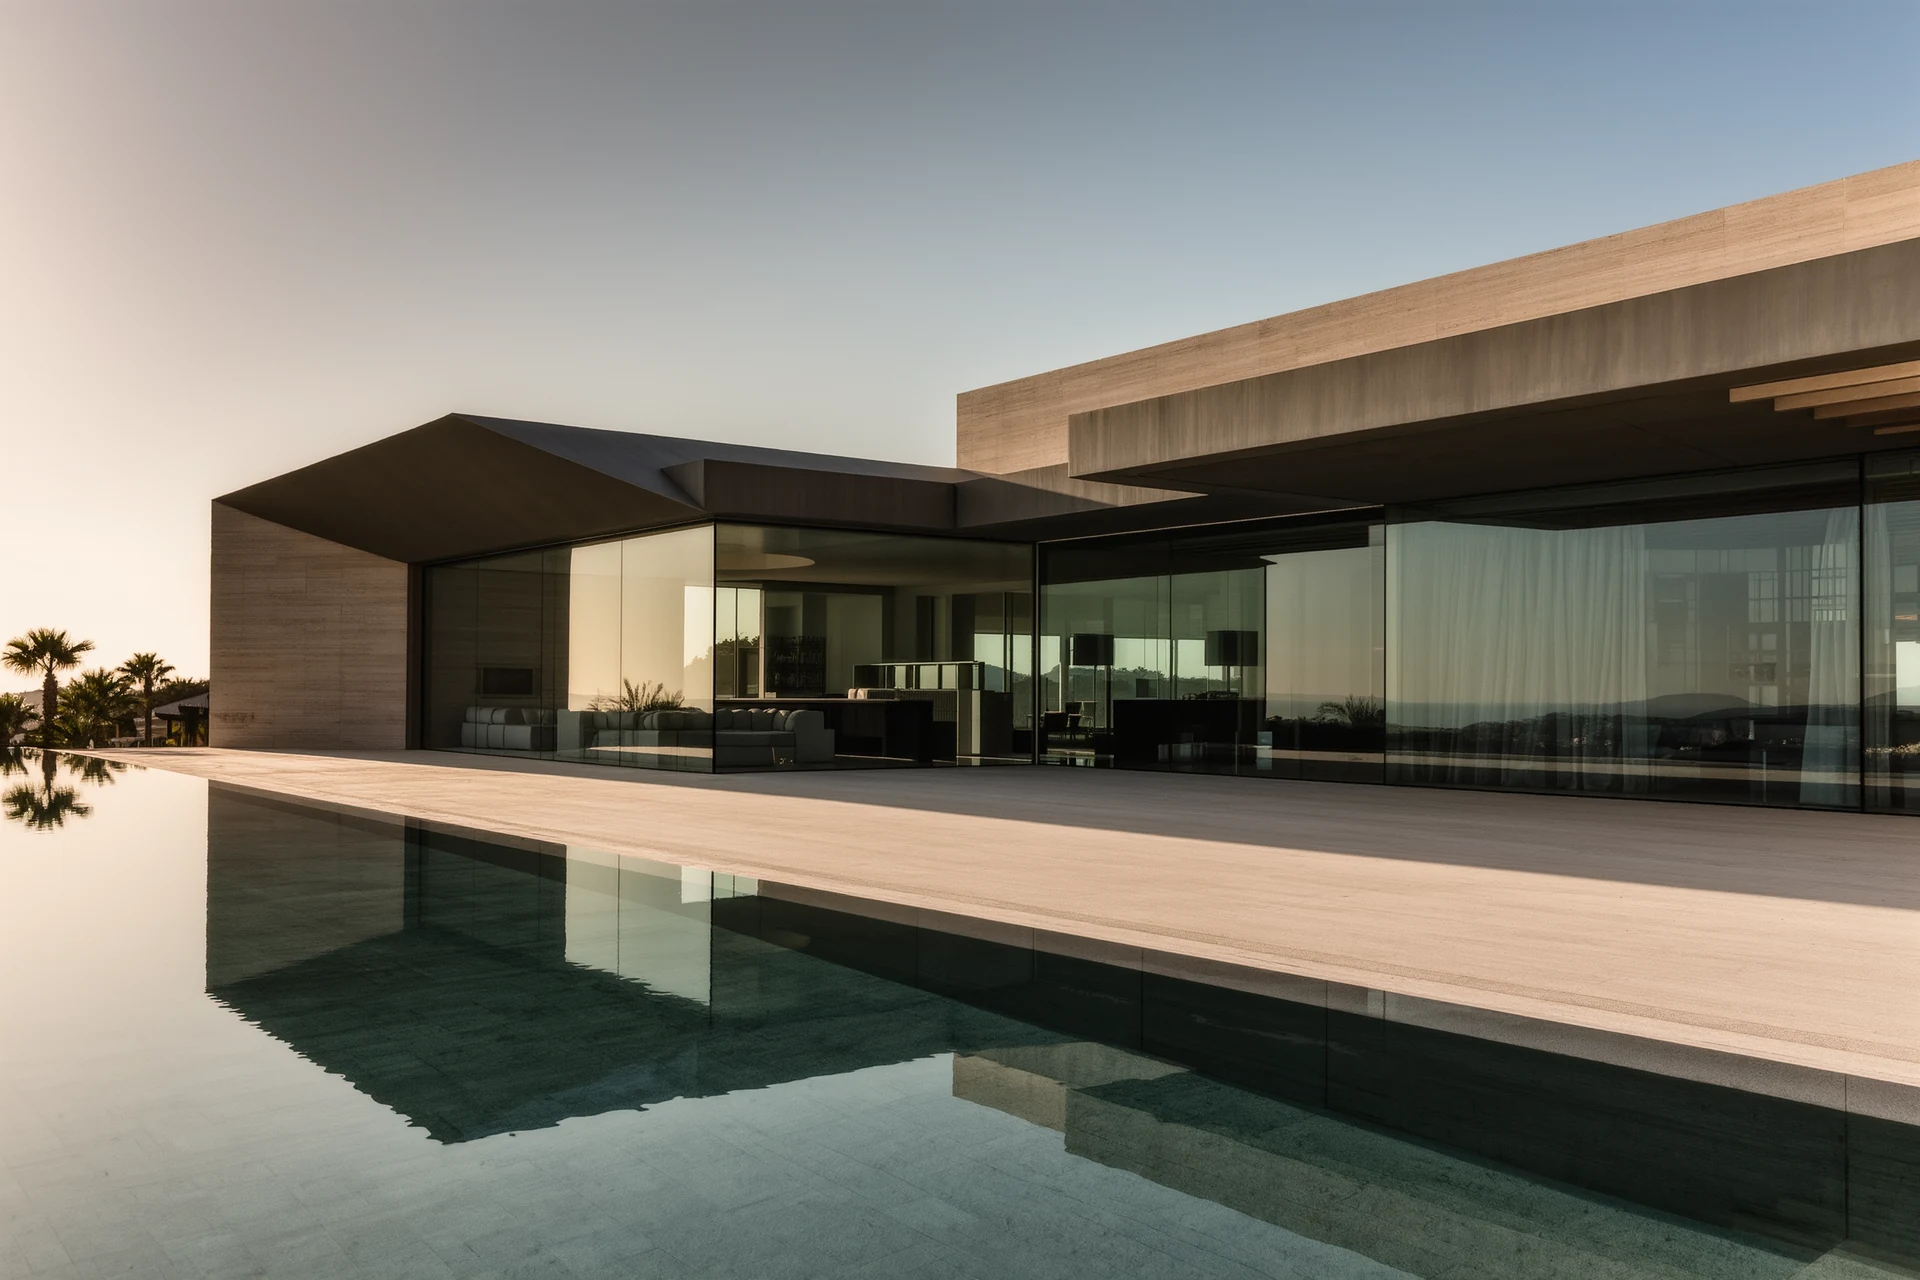
Architectural Digest Marbella: Luxury Living in Southern Spain
Marbella: A Taste of Luxury Living in Southern Spain Thinking about Marbella and wondering if it lives up to its luxury reputation? The short answer i…
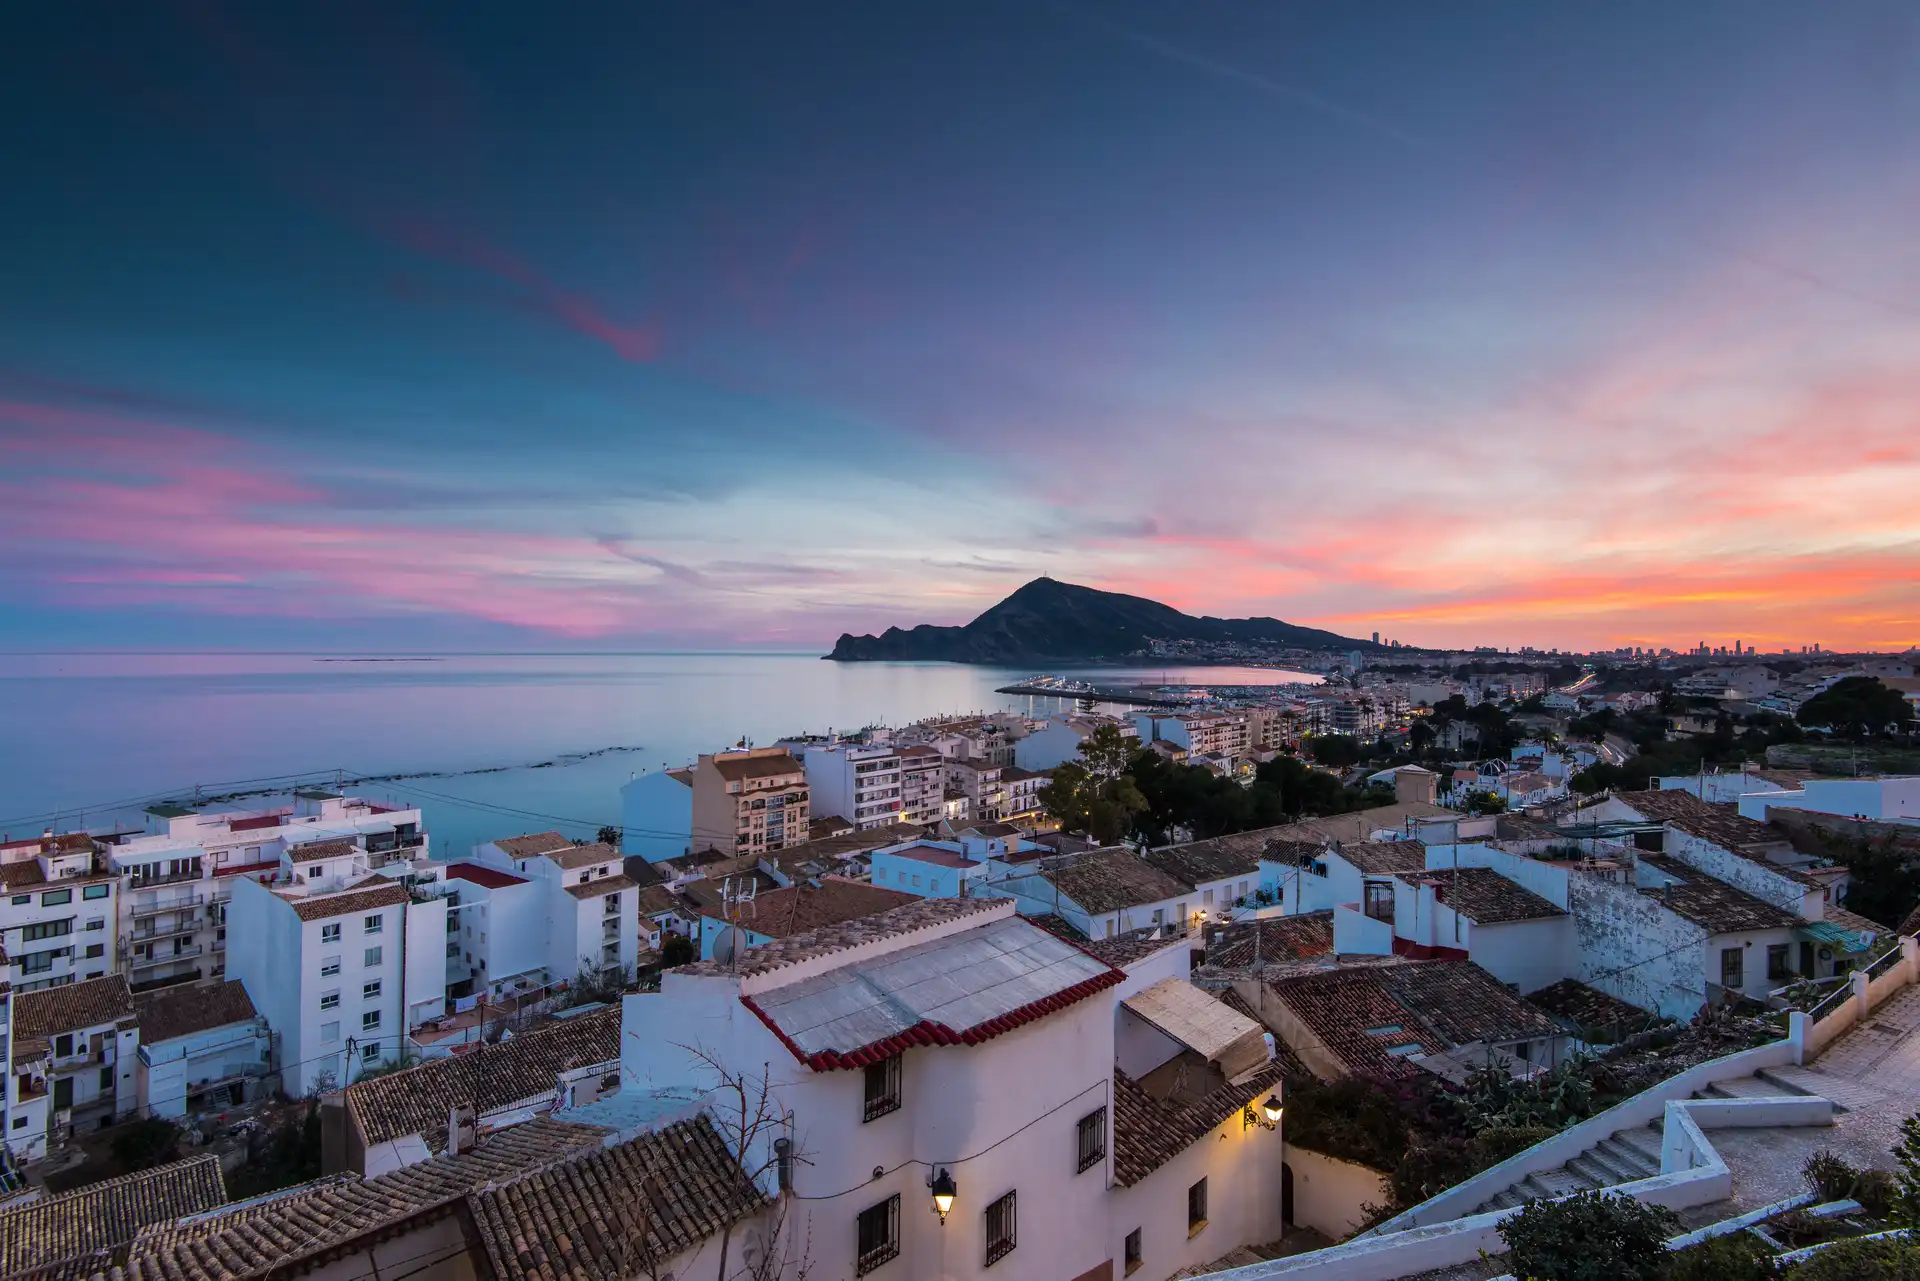
Exquisite Luxury Villa Design in Spain
When it comes to exquisite luxury villa design in Spain, we’re talking about more than just big houses. It’s about blending stunning archi…
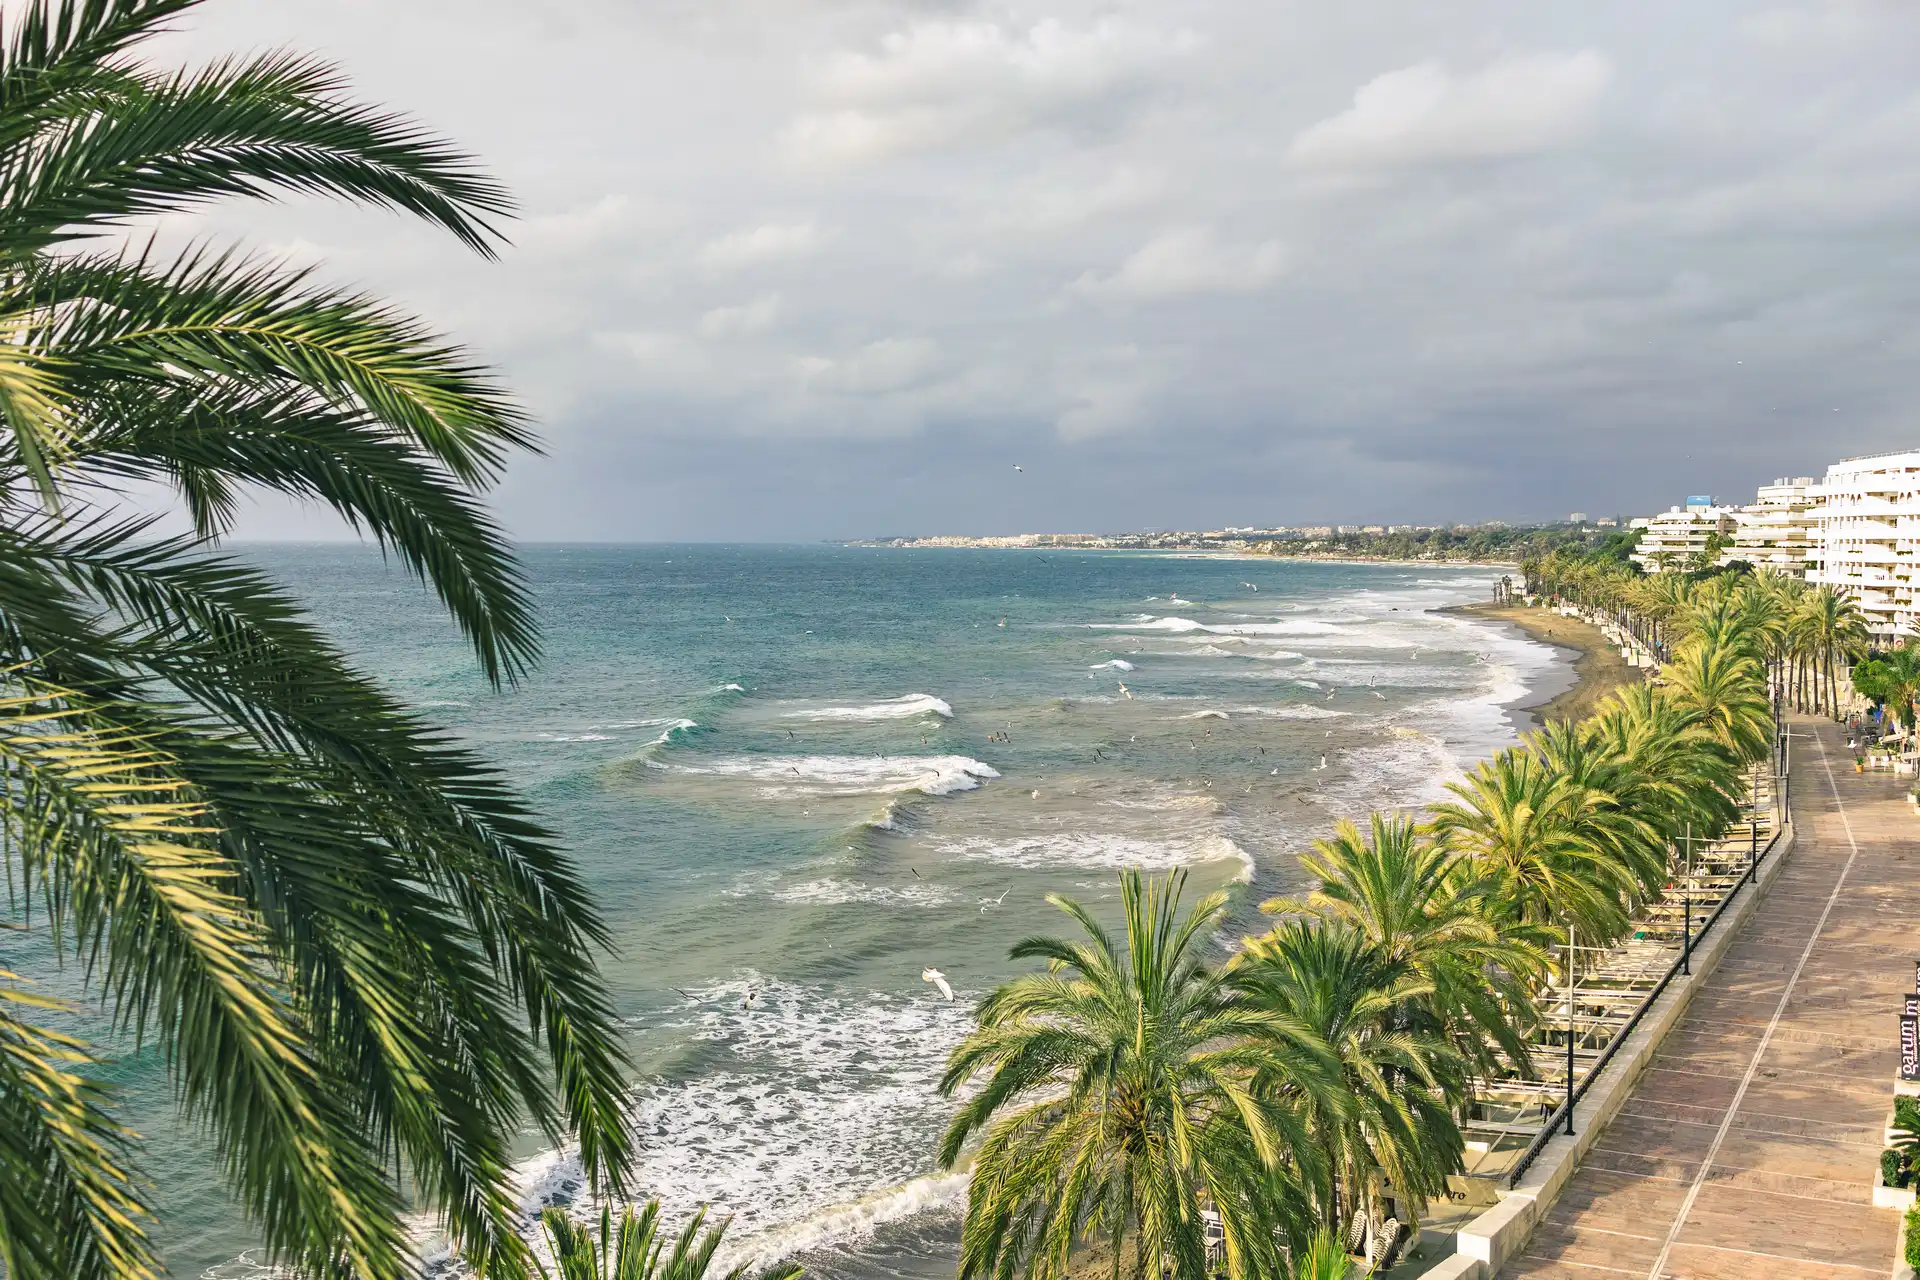
Coastal Chic: Interior Design Costa del Sol
Let’s dive into the world of Costa del Sol interior design. The ‘Coastal Chic’ style on the Costa del Sol isn’t ju…